Data centers have become the backbone of modern life. For decades, these facilities have quietly powered our world from rural greenfield sites and industrial parks — purpose-built, anonymous and deliberately out of sight.
That era is over.
As digital infrastructure moves into the heart of our cities and suburbs, the buildings that keep the world connected can no longer afford to be invisible. In recent years, the exponential growth of artificial intelligence (AI) and cloud computing has driven the expansion of digital infrastructure with the U.S. Census Bureau reporting that spending on data centers has exploded 46% over last year.
Data centers that once peaked at 40 megawatts, (roughly 200,000 square feet), now are regularly being built to exceed 300 to 400 megawatts in size, with single buildings often spanning 800,000 square feet. Add to this the fact that more of these massive facilities are landing directly inside populated urban and suburban corridors.
That shift introduces a significant architectural challenge: How can AEC firms design and build durable, ultra-secure, energy-efficient facilities while constructing something that looks like it actually belongs in a given area?
Urbanity and the Struggle for Identity
A 2,000-foot-long wall towering over a residential neighborhood or busy downtown corridor can quickly turn a traditional “metal box” data center into a community flashpoint.
Local planning boards have taken notice of community frustrations and are imposing far stricter development controls than existed a decade ago. In many U.S. jurisdictions, facility approvals hinge on breaking up long elevations, varying cladding materials or introducing fenestration that includes street-facing windows, doors and skylights.
Overseas, design standards are also evolving, with more compelling design increasingly becoming a requirement. For instance, in German metro areas like Frankfurt and Berlin, strict urban heat-island policies mandate using extensive green living walls, natural materials and heavy planting as a buffer.
Rather than viewing data center design and building codes, such as these, as restrictive, forward-thinking architects can use them as a springboard to elevate built environments.
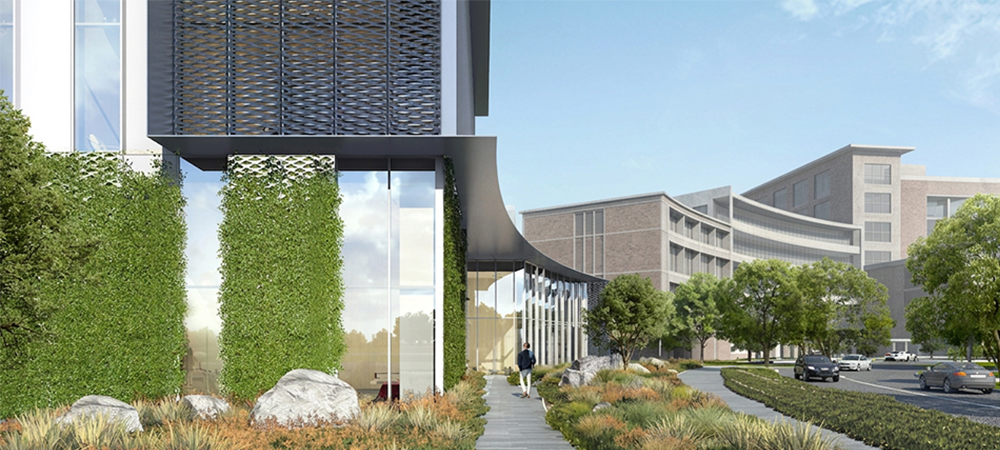
Figure 1: A heavy landscaped approach to data center design.
Smart Design Allocation Using an 80/20 Approach
Combining technical knowledge and insight with contextual storytelling creates powerful opportunities for visual impact. A striking data center facade doesn’t require turning an industrial facility into a work of art. Instead, experienced architects understand that applying a practical 80/20 approach that balances visual impact with a project’s core functional requirements is most ideal.
In practice, roughly 80% of a data center’s footprint should focus on efficiency and functionality, while the remaining 20% can be devoted to enhancing public-facing areas.
For example, because data halls require strict environmental controls and high levels of physical security, incorporating real windows into a main data floor is neither mechanically nor operationally feasible. To create a more welcoming presence, architects can instead place people-centered spaces, such as offices, break rooms and corridors along primary street-facing elevations, bringing windows and visible activity to what might otherwise be a blank wall.
These front-loaded, people-centered spaces effectively screen the technical infrastructure operating within, while also creating opportunities to enhance a building’s street presence. Expansive facades can avoid feeling monotonous through simple design strategies such as varying metal panel lengths, offsetting reveal lines and introducing subtle color shifts to create visual interest with minimal impact on budgets or schedules. Additional visual character can be achieved through large-scale graphics or vegetated wall treatments.
The Importance of Contextual Design Strategies
The most successful industrial architecture is rooted in the unique history and geography of its surroundings. Grounding a design in context can transform an intimidating building into one that is appreciated and feels like it belongs within a community.
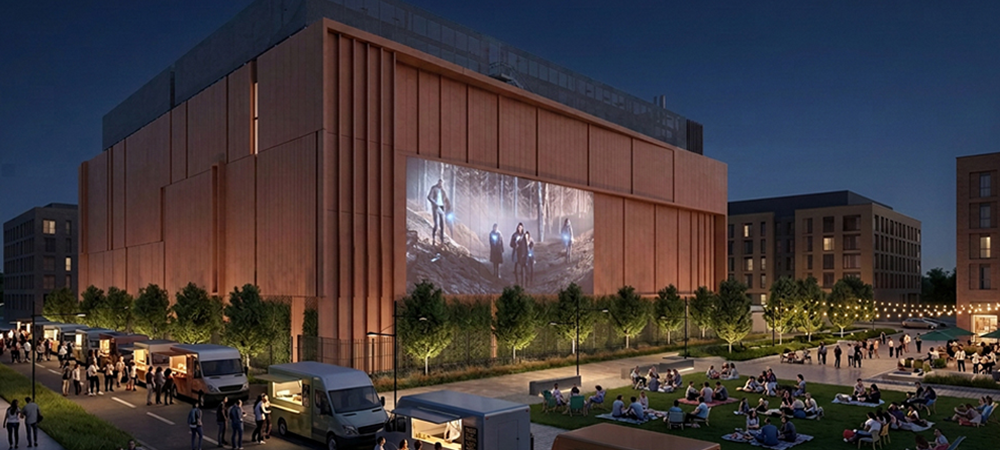
Figure 2: A data center with a unique facade can become a treasured community asset.
Consider a recent project for a mission-critical facility. Rather than applying surface graphics, we drew inspiration from the aerial geometry of the region’s historic agricultural land divisions. Boundary lines, field edges and plot patterns visible from satellite images, were transposed directly into the building’s metal panel reveal system. The result is a facade that reflects the richness of the surrounding landscape without resorting to decoration.
For another data center project adjacent to a historic landmark square, we explored transforming a large exterior wall into a community asset by designing it to serve as a projection surface for movie nights and digital art displays. We imagined a similar contextual approach on another project, where vertical fiber-optic strands concealed a glass-enclosed administrative bridge. Swaying gently in the breeze, the strands mirrored the movement of nearby weeping willow trees while serving as a subtle reminder of the digital data flowing through the site.
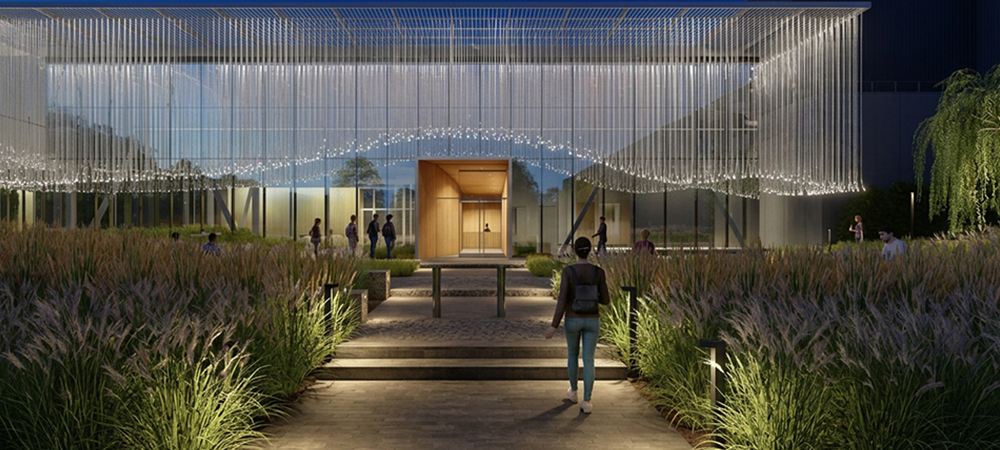
Figure 3: A data center light treatment inspired by the surrounding environment.
When designing a distinctive data center, incorporating elements that resonate with the larger community can create a more harmonious and meaningful space. To achieve that, it’s important to consider factors such as:
- Reflecting the local story. Draw inspiration from the area’s history, landscape or culture to create a design that feels connected to its surroundings rather than imposed upon them.
- Prioritizing the public-facing experience. Focus architectural investment on entrances, street-facing elevations and other highly visible areas that shape how the community perceives the facility.
- Leaning into scale. Use varied materials, articulation, textures and facade treatments to enhance the visual impact of long walls and large building footprints.
- Balancing performance with aesthetics. Maintain the security, resilience and operational requirements of mission-critical facilities while integrating design elements that contribute to the built environment.
- Creating community value beyond operations. Look for opportunities to incorporate features that support placemaking, enhance neighborhood character or provide a meaningful benefit to nearby residents.
Supporting Next Generation Data Centers
As communities increasingly scrutinize energy use, water consumption, land development and historic preservation, data center projects face growing public resistance. While data centers may be the civic infrastructure of the AI era, their success depends on more than engineering efficiency. Thoughtful architecture can help these facilities fit naturally into their surroundings, balancing operational performance with community expectations. Attempting to make these buildings disappear and blend into the background is a losing battle. The better path is to embrace their scale and treat a given structure as a canvas, one that is shaped by its surroundings, so the facility feels like it belongs rather than hides.
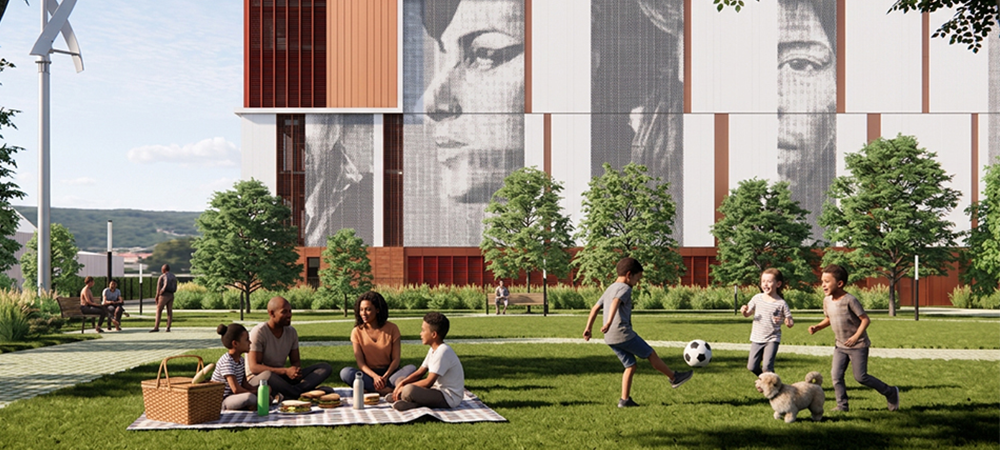
Figure 4: A data center featuring art at scale.
Without thoughtful architecture, the proliferation of generic, box-like facilities risks increasing community opposition and slowing development. By grounding design in local context and community values, developers can build both public trust and long-term support for future data center growth.